
Basement Bedroom & Living Room Addition in Bloomingdale, IL
Turn unused basement square footage into a real bedroom and living space.
What this service is
This is where a finished basement shell becomes usable living space — laid out into a bedroom with a closet and a separate living room, rather than one open unfinished room. We plan the layout around how the space will actually be used, not just where the framing is easiest.
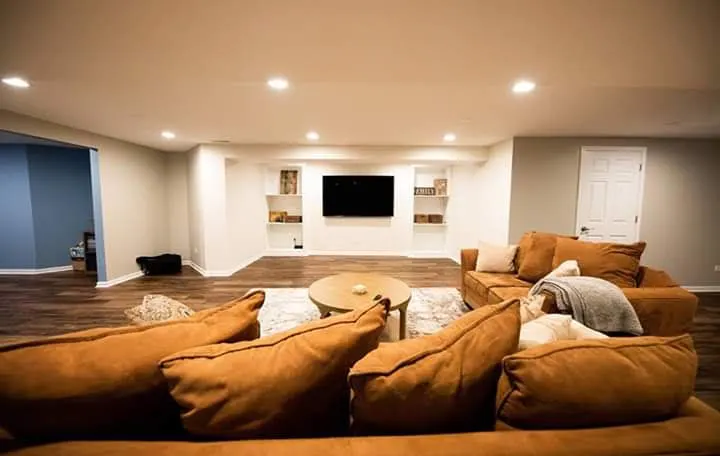
On one project, this meant converting a previously empty basement into a full bedroom and a separate living room, adding real square footage to the home without a physical addition.
Signs you need this
- A framed and drywalled basement that's still just open, unused space
- Needing an extra bedroom without adding on to the house
- Wanting a separate living area for family, guests, or a home office
- Growing household that's outgrowing the main floors
Our process
Lay out rooms
Plan where the bedroom, closet, and living room go.
Frame & close up
Build interior walls and closets, then drywall.
Finish
Paint, trim, and flooring for each room.
Final details
Fixtures, hardware, and a final walkthrough.
What affects the cost
- Total square footage being divided into rooms
- Number of interior walls and closets
- Flooring, paint, and trim finish level
- Egress window or code requirements for the bedroom
Why P&E Barroche
We've laid this exact combination out before — a bedroom and a living room from one open basement shell — so we plan the room split with real daily use in mind, not just where a wall is convenient to frame.
We build out basement living space for homeowners in Bloomingdale and the greater Chicago area.
Basement bedroom addition questions
Can a basement room legally be used as a bedroom?
Bedroom requirements (like egress windows) vary by code and by the specific space, so we'll talk through what your basement's layout and existing windows support before we frame anything.
What's the difference between this and basement drywall and framing?
Framing and drywall is the structural shell. This is what that shell becomes — a bedroom and living room laid out and finished for actual daily use, closets included.
Can you add a closet as part of the basement bedroom?
Yes — closet framing is part of laying out a real bedroom, not an afterthought.
Do you finish the living room space differently than the bedroom?
Living rooms usually get more open framing and sometimes built-in features like a fireplace surround, while the bedroom gets a closet and a more enclosed layout — we plan both based on how you'll actually use the space.
Related services
Ready to turn your basement into real living space?
Tell us your square footage and we'll lay out the options.