
Basement Finishing in Bloomingdale, IL
Framing, drywall, and full build-outs that turn unused basement square footage into real rooms.
From empty shell to finished space
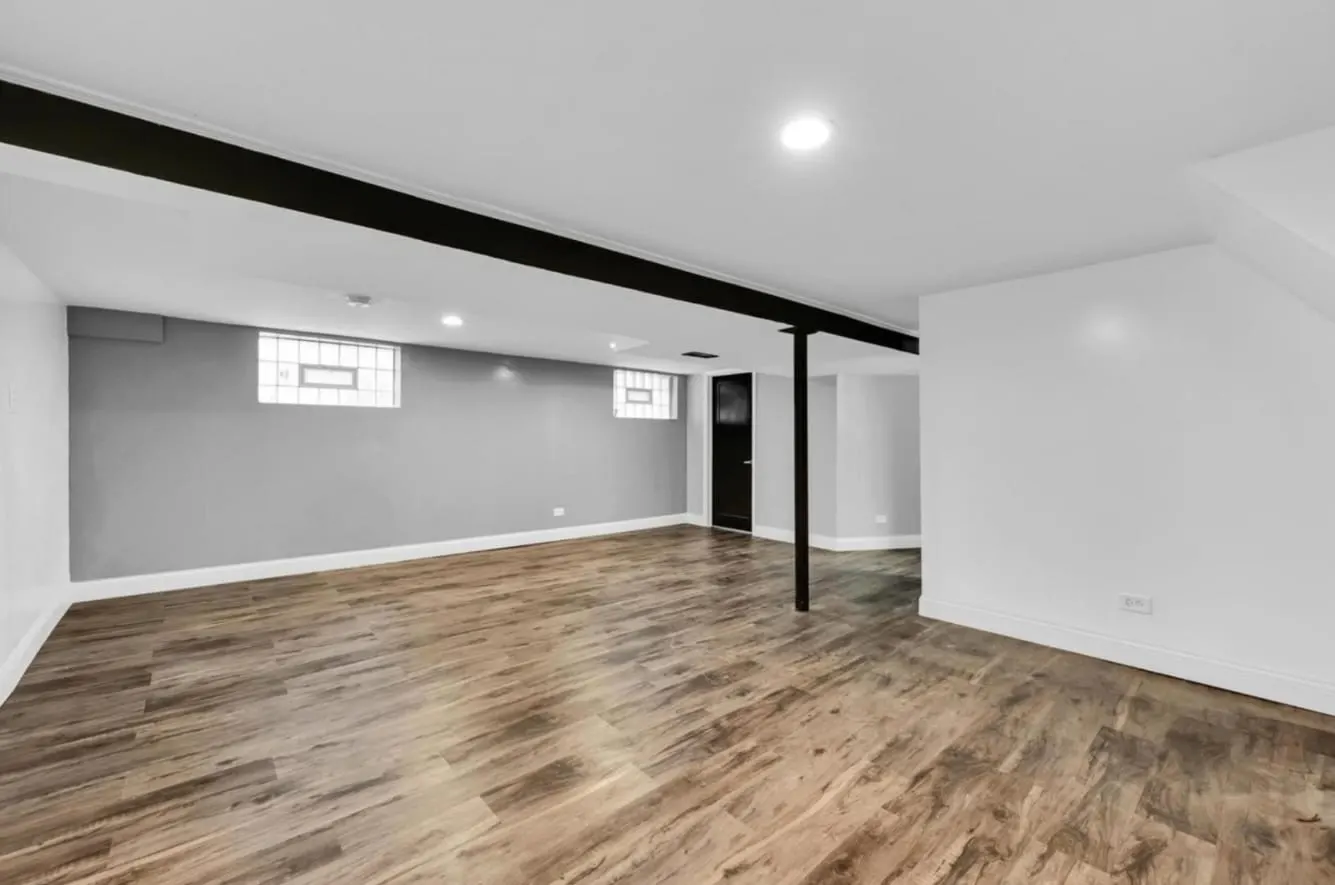
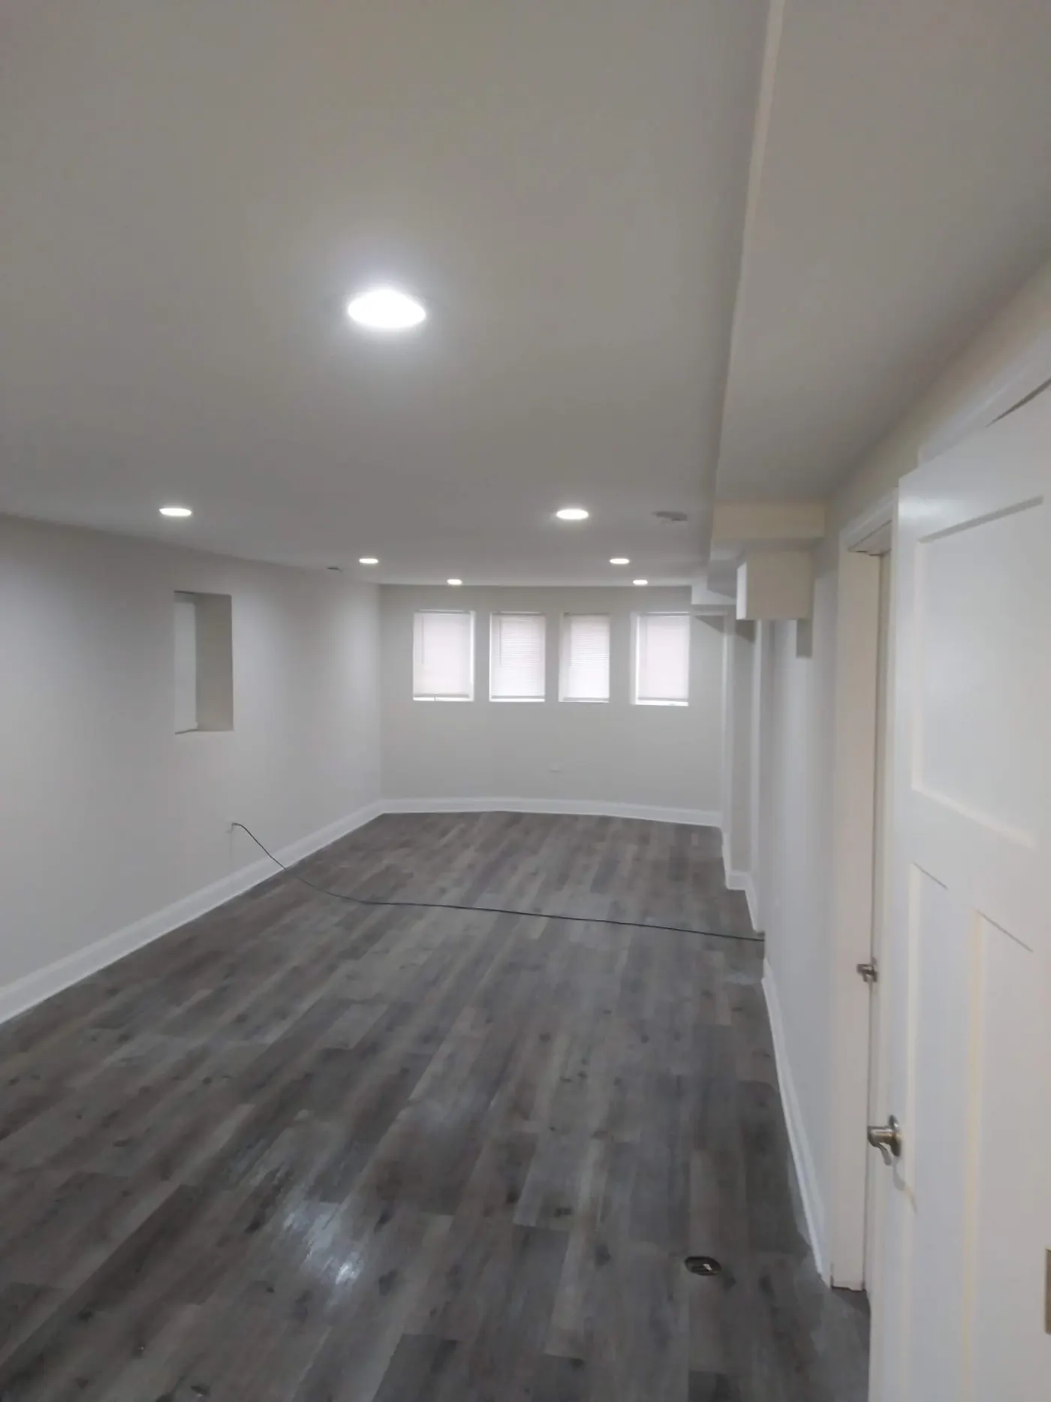
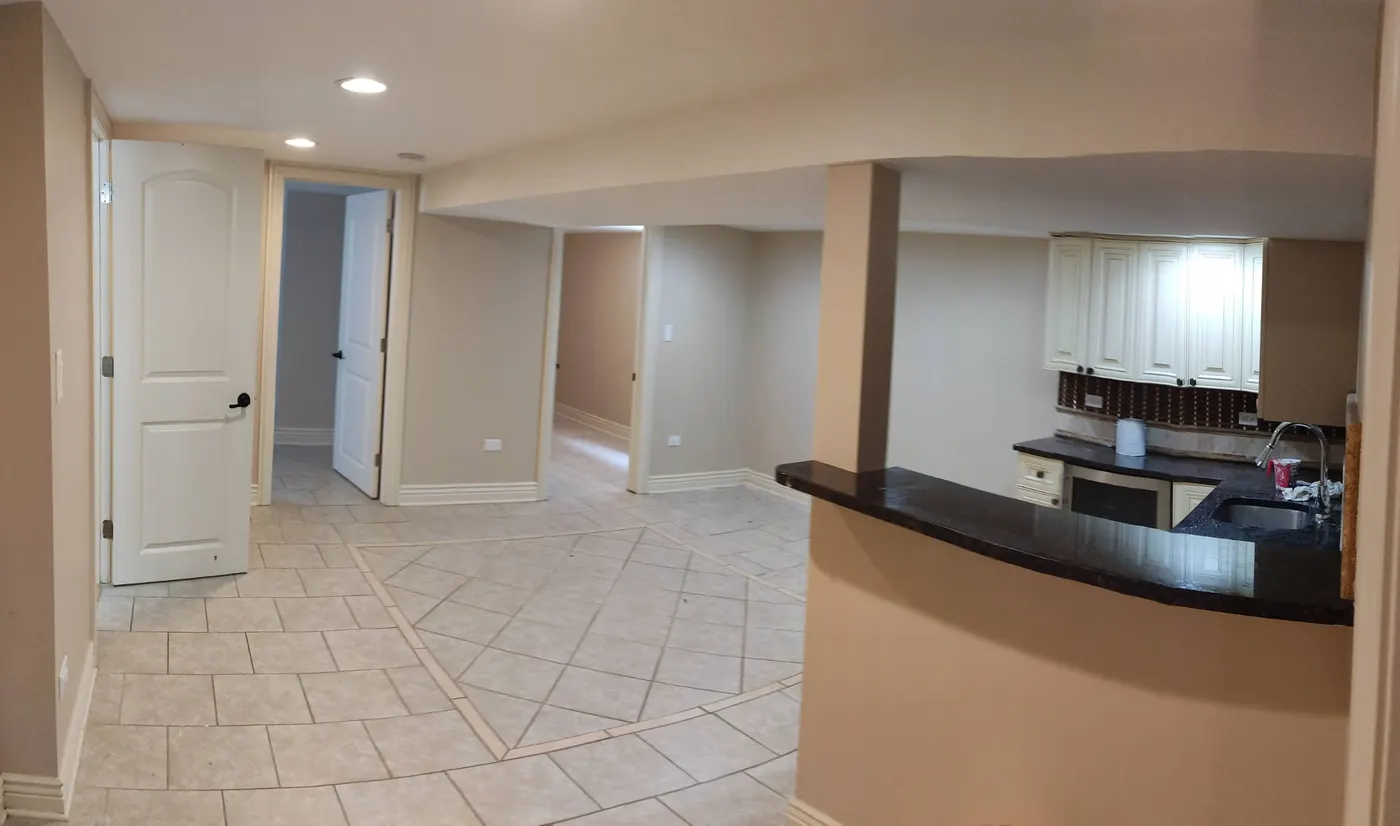
A lot of DuPage County homes have basements that never got past the concrete-and-furnace stage. We've taken that kind of space — nothing but framing and insulation — and built it into a bedroom, a living room, a bathroom with a tub, and a laundry room, all in one project.
The work starts with framing the new walls and running whatever electrical the layout needs, then drywall, then the finish work on top. Because it's the same crew end to end, the electrical rough-in lines up with where the drywall and fixtures actually go — no guessing games between separate trades.
Basement services
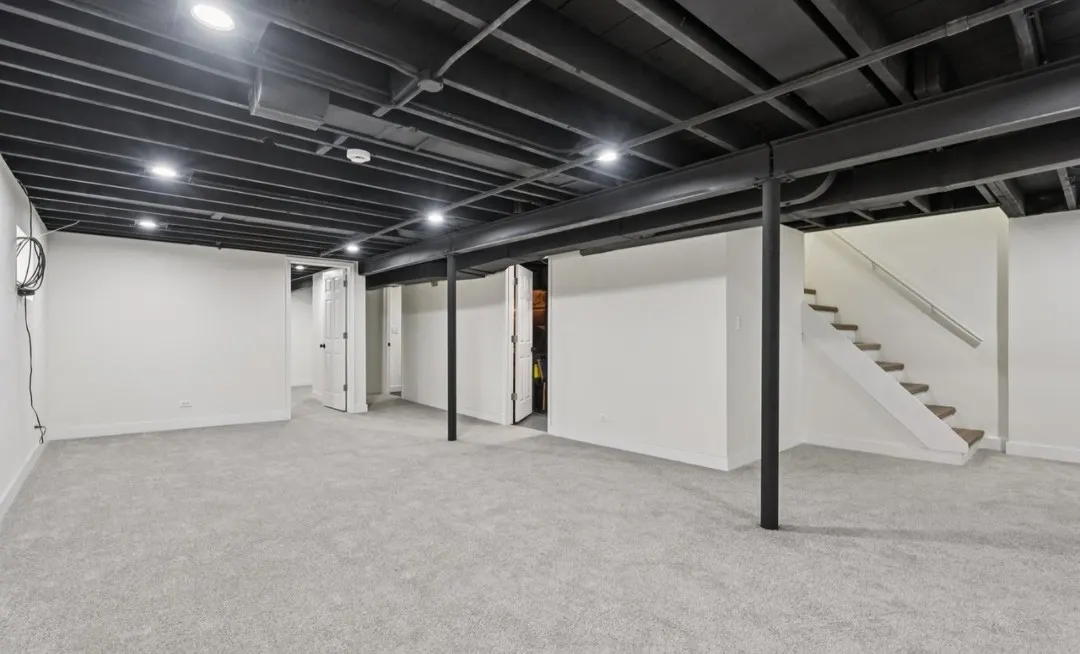
Basement Drywall & Framing
Framing, insulation, and drywall to build out an unfinished basement.
Learn more →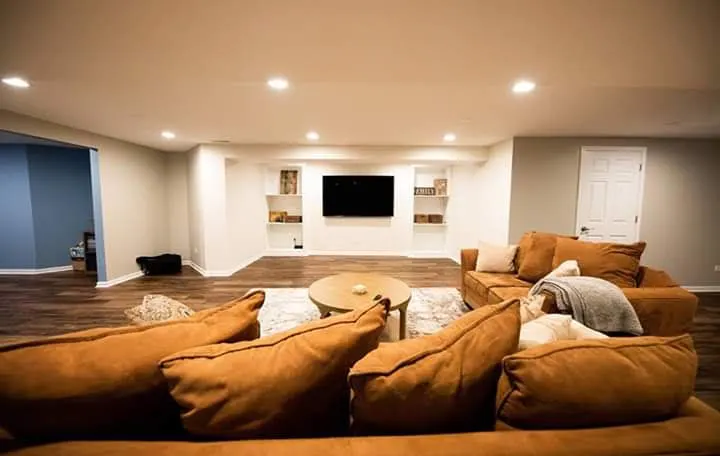
Basement Bedroom & Living Room Addition
Convert basement square footage into a real bedroom and living space.
Learn more →Looking for a basement bathroom or laundry room? See Basement Bathroom Addition or call (630) 639-1083 to ask about laundry room build-outs.
Basement finishing questions
Can you finish a basement that's completely empty right now?
Yes — we've built out full basements from an empty shell: framing new walls, insulating, running electrical rough-in, and drywalling to create real rooms.
What can a finished basement actually be used for?
Whatever the layout allows: we've turned unfinished basements into a bedroom and living room, and separately built a laundry room and bathroom into basement space that didn't have plumbing before.
Do you handle the electrical rough-in for basement rooms?
Framing and drywall go hand-in-hand with running wiring for new outlets and recessed lighting in a finished basement, and that's part of how we build these rooms out.
How long does a basement finishing project take?
It depends on the scope — framing a couple of rooms and drywalling is a different timeline than adding a bathroom or laundry hookup. We'll walk the space and give you a real number before work starts.
Got unfinished basement space?
Tell us what you want down there and we'll tell you what it takes.