
Basement Drywall & Framing in Bloomingdale, IL
Turn an unfinished basement shell into real, usable rooms — framed, insulated, wired, and drywalled.
What this service is
This is the structural core of a basement build-out: framing new walls where there's currently open concrete and joists, running insulation, coordinating the electrical rough-in for outlets and lighting, and closing it all up with drywall.
On one project, this meant taking a basement that had nothing but concrete floor and exposed framing and turning it into the shell for a bedroom, a living room, and space for a bathroom and laundry room — the drywall work that made the rest of the finish work possible.
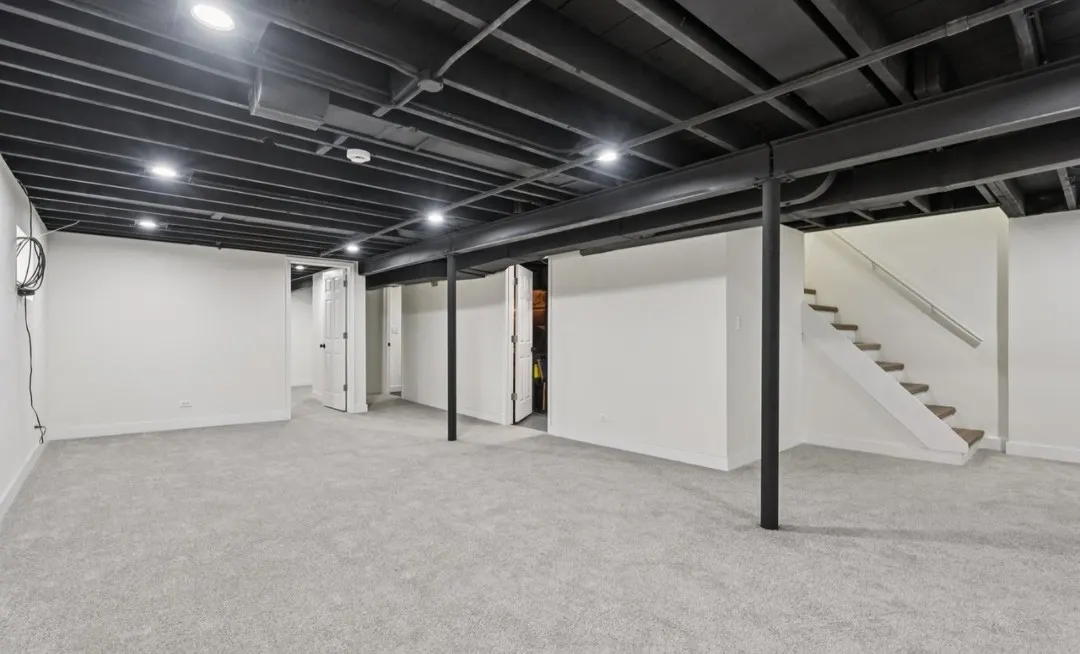
Signs you need this
- An unfinished basement with exposed framing, insulation, or bare concrete
- Wanting extra bedrooms or living space without a home addition
- Planning a basement bathroom or laundry room that needs the shell built first
- A partially framed basement that stalled and never got finished
Our process
Frame the layout
Build out new walls for the rooms in your plan.
Insulate
Insulate exterior walls before closing them up.
Electrical rough-in
Run wiring for outlets and lighting while walls are open.
Drywall
Hang, tape, and finish drywall ready for paint.
What affects the cost
- Total basement square footage and number of rooms
- How much framing already exists versus starting from bare concrete
- Electrical rough-in complexity for lighting and outlets
- Whether plumbing rough-in for a bathroom or laundry is part of the scope
Why P&E Barroche
We've done this build-out from a genuinely empty shell — not just adding a wall to an already-finished space — so we know what it takes to plan framing, wiring, and drywall together instead of figuring it out room by room.
We build out basements for homeowners in Bloomingdale and Glen Ellyn, where older housing stock often means unfinished basement space that's never been used.
Basement drywall & framing questions
What condition does my basement need to be in to start?
We've started from a completely empty shell — bare concrete, exposed joists, no walls at all — and framed, insulated, and drywalled it into finished rooms. If yours already has some framing, we'll work from what's there.
Do you handle the electrical rough-in before drywall goes up?
Yes — outlets, switches, and recessed lighting wiring get run and roughed in while the walls are still open, before drywall closes everything up.
What can the finished space be used for?
Whatever the layout supports — we've built basement space out into a bedroom and living room, and separately added a bathroom and laundry room into space that didn't have them before.
How do you handle insulation in a basement build-out?
Exterior walls get insulated before drywall goes up, which matters for both comfort and keeping moisture from becoming a problem behind the finished wall.
Related services
Have an unfinished basement?
We'll walk the space and lay out what it takes to finish it.